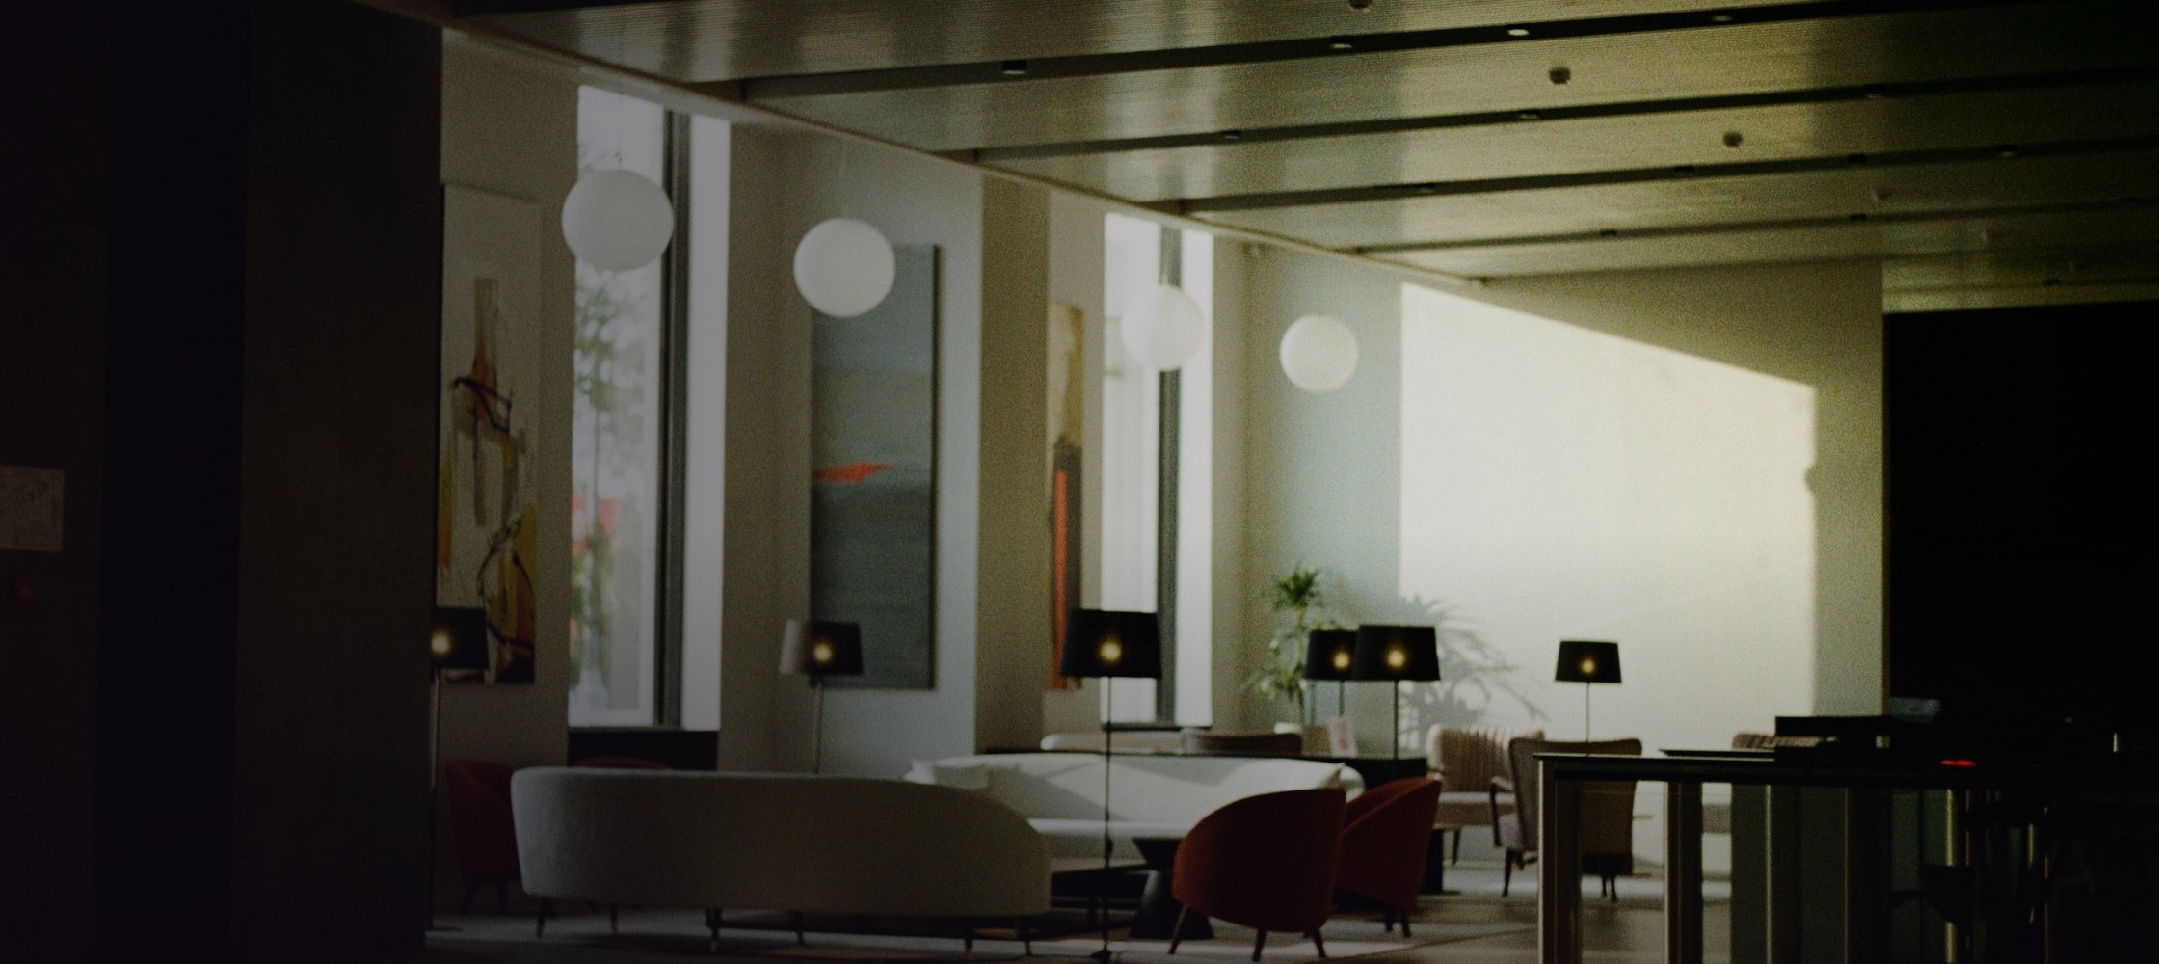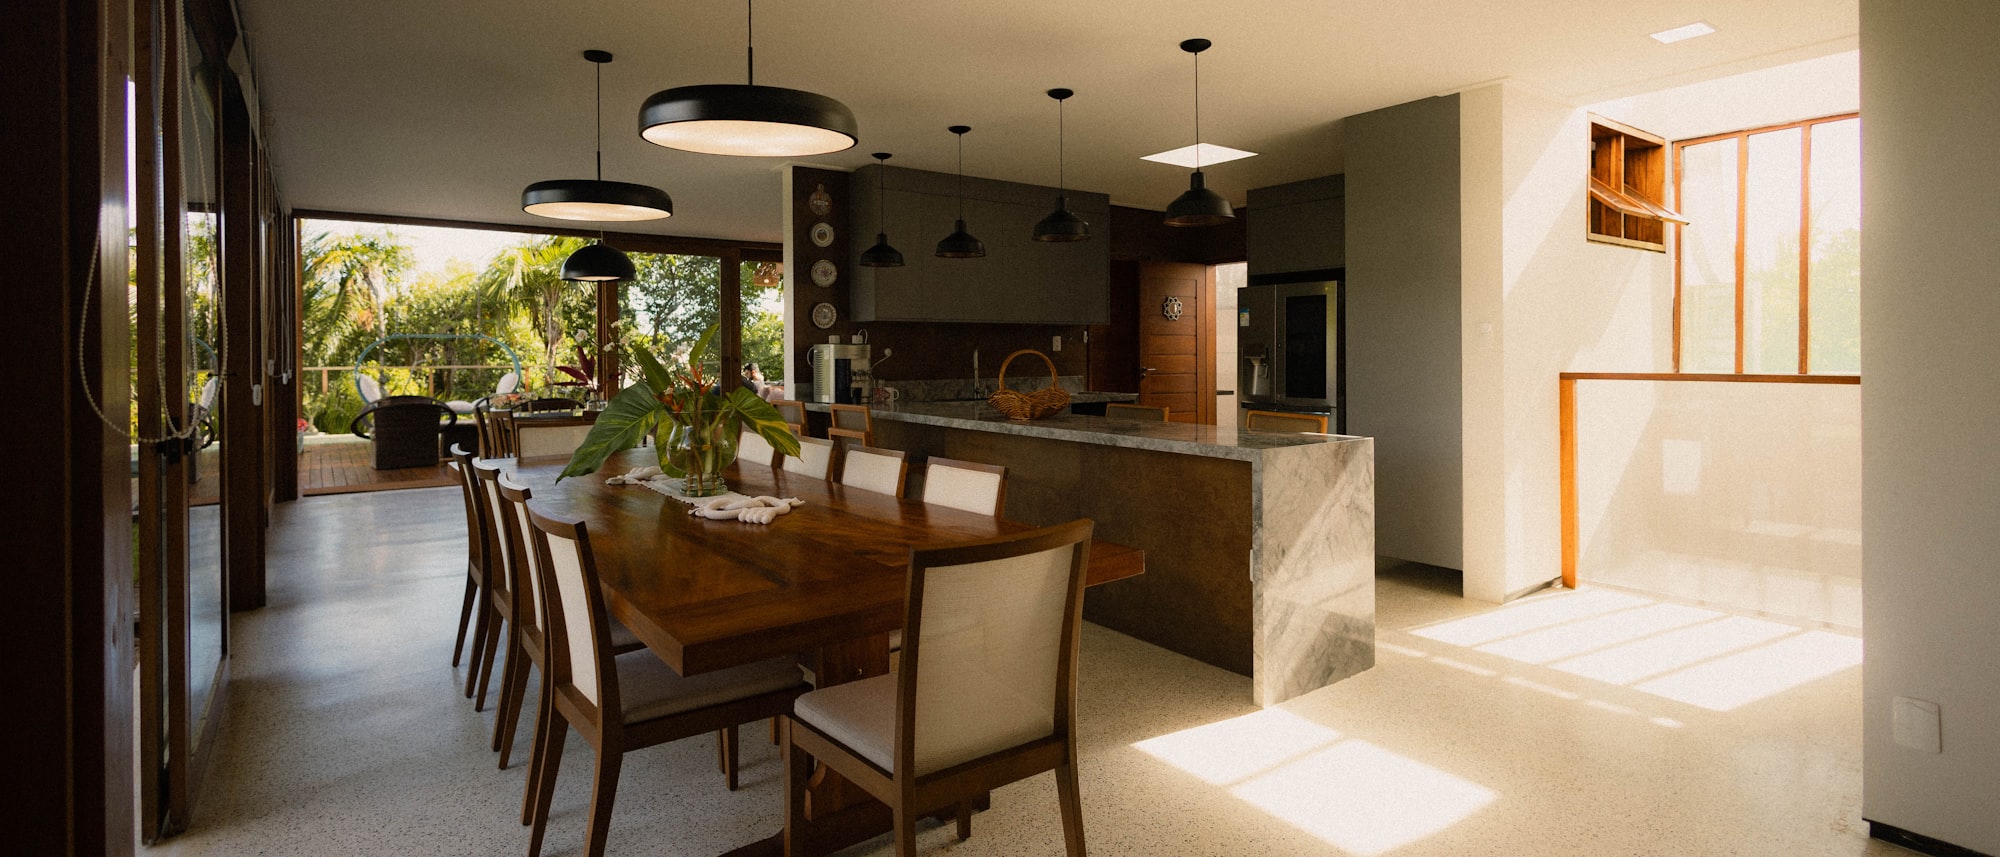
The Kitchen Ate the Irish House
The modern Irish kitchen is the shape of a planning exemption. On open plan, the pantry revival, the ventilation problem nobody mentions - and the vernacular house that solved it first.
The modern Irish kitchen is not a design movement. It is the shape of a planning exemption.
In Ireland you may extend your house without planning permission provided you do not add more than a set floor area to the rear. On 27 July 2026, under S.I. 338 of 2026, that allowance rose from 40 square metres to 45.
Forty square metres on the back of a semi-detached house is a very particular volume. It is comfortably big enough to hold a kitchen, a dining table and a sofa. It is not big enough to hold them as three separate rooms.
So we knocked the wall down. Not because a magazine told us to, but because the alternative was applying for permission.
The scale is real. The CSO recorded 8,232 extension permissions in 2025, covering 1,020,000 square metres of floor area — up 6.3% on the year. And that counts only the extensions that needed permission. Everything built under the exemption is, by definition, uncounted.
First, the thing everyone is getting wrong
You will have read that open plan is over. It makes for a satisfying story: we overreached, we regret it, the walls are going back up.
The data does not say that.
Houzz's 2024 UK kitchen study, with around 500 respondents, found 45% of renovators made their kitchen more open to other rooms, and 33% went fully open-plan. Not a retreat — an advance.
The 2026 study, fielded in November and December 2025 with 402 respondents, simply stops reporting that metric. Which means there is no honest like-for-like comparison to be made, and anyone telling you open plan is collapsing is not working from survey data.
It is worth knowing where "broken plan" came from, too. Houzz UK coined the phrase in February 2016 — a platform naming a thing, which is a different activity from a thing happening. Eddie Streader of the kitchen manufacturer Nolte said so at the time, and it has aged well:
Broken-plan kitchens are really a trend that has been created recently by giving a name to an existing style statement. — Eddie Streader
The BBC on broken plan, back when the term was new.
But the problems are real, and they are measurable
Open plan is not in retreat. That does not mean it works. And the most serious problem with it is not one people talk about at dinner parties, because it is invisible.
It is air.
Research by Coggins at the University of Galway examined homes that had been through SEAI deep retrofits — the sealed, insulated, energy-efficient end of the Irish housing stock. Only 35% met the S.R. 54 ventilation standard. Only 21% met current building regulations. And the study noted "very low reported use of cooker hoods."
Work from UCL published in 2024 explains why people stop using their extractors, and it is quietly damning. In an open-plan space, cooking smells disperse quickly — the volume is large, the air moves. So the subjective cue that tells you to switch the fan on disappears. The particulates do not disperse at the same rate. You stop smelling the cooking long before you stop breathing it.
A sealed, well-insulated, open-plan Irish kitchen extension can therefore be a room that feels fresh and is not. That is a genuine building-science problem, and it has nothing to do with whether you like the look.
An architect on what open plan actually does to a house.
Do we need a pantry?
The pantry revival is one of the most-photographed ideas in interiors, and the survey data reveals it to be something much smaller and more practical than the pictures suggest.
Pantry cabinets — a tall unit with shelves and a door — appear in 40% of UK and 47% of US kitchen renovations. Walk-in pantries, the room you have seen on Pinterest with the decanted jars, appear in only 12% and 16%.
So the revival is real. It is joinery, not architecture.
And the reason is wonderfully mundane. The top reported function of a butler's pantry, at 67%, is hiding small appliances.
Which is where an Irish statistic becomes very funny. The Competition and Consumer Protection Commission found in July 2026 that 73% of Irish people surveyed own an air fryer, and 41% use it daily.
We built enormous open kitchens where everything is on display. Then we bought a large plastic appliance we use every day and find ugly. The pantry revival is, to a meaningful extent, a place to put the air fryer.
The Irish house already solved this
Here is the part I did not expect, and it reframes the entire debate.
The National Inventory of Architectural Heritage holds drawings from a Material Culture Survey carried out in the summers of 1943 to 1945 by UCD architecture students. It documents the traditional Irish house — typically one to three rooms, organised entirely around the hearth, with furniture arranged to keep the space in front of the fire clear.
These houses had devices for managing a single shared room that we have spent the last decade rediscovering under new names:
- The jamb wall — a partition built perpendicular to the fireplace, so that "those sitting by the fire are sheltered from an open door". It often had a spy hole to see who was calling.
- The outshot, or cailleach — "a projection in the wall beside the fire", used as a sleeping place for the oldest members of the household. A zone within a room.
- The half-door — which kept small children in and animals out while "allowing light, and air, into the living area". A filter rather than a barrier.
Every device the 2020s calls broken plan has a vernacular Irish ancestor. The internal window is a spy hole. The zoned corner is an outshot. A Crittall screen is a jamb wall with a glazing bar.
The National Folklore Collection adds the texture. The settle bed — a bench by day, a bed by night — sat in the kitchen, because that is where the fire was. The kitchen was where you cooked, ate, slept, worked and received callers.
Which means open plan did not invent the sociable Irish kitchen. It restored it, after a mid-century interlude of separate rooms.
What open plan removed was not the kitchen's sociability. It was its edges — the jamb wall, the half-door, the door itself. And the edges were the clever part. They let one room be several things at once without forcing everyone in it to share the same noise, the same light and the same conversation.
A Dublin extension, of the type the exemption produces.
What to actually do about it
If you are planning one of these rooms, the evidence points somewhere fairly specific, and it is not "put the walls back".
Take the extraction seriously. It is the single biggest gap between how these rooms feel and how they perform. In an open-plan space you cannot trust your nose to tell you when the fan is needed, so it needs to be good enough, quiet enough and habitual enough to be used every time.
Design the edges, not the walls. The vernacular answer was never a sealed room; it was a partial one. A screen, a level change, a run of joinery, a genuine internal window. You want the sightline without the acoustics.
Give the appliances somewhere to live. A pantry cabinet is a cheap, unglamorous answer to a problem three-quarters of Irish households now have.
And be honest that the room's shape was largely decided for you — by a floor-area limit in a statutory instrument, and by the cost of an architect's fee versus a planning application. That is not a failure of taste. It is just worth knowing which of your decisions were actually yours.
A note on the sourcing
The exemption figures come from the Department of Housing and Citizens Information, and the extension statistics from the CSO. The kitchen survey data is Houzz's own research on its own users — useful and directional, but a self-selecting sample of people already renovating, not a picture of Irish housing. The ventilation findings are peer-reviewed academic work. The historical material comes from the National Inventory of Architectural Heritage and the National Folklore Collection.
One gap worth stating: we could not obtain Irish estate-agent or Irish kitchen-manufacturer survey data, so the renovation figures quoted here are British. Irish practice generally tracks them, but they are not Irish numbers and we have labelled them accordingly.
Videos are shown via YouTube's official embed and remain the property of their creators.
You Might Also Like
The latest from The Moiré Edit.